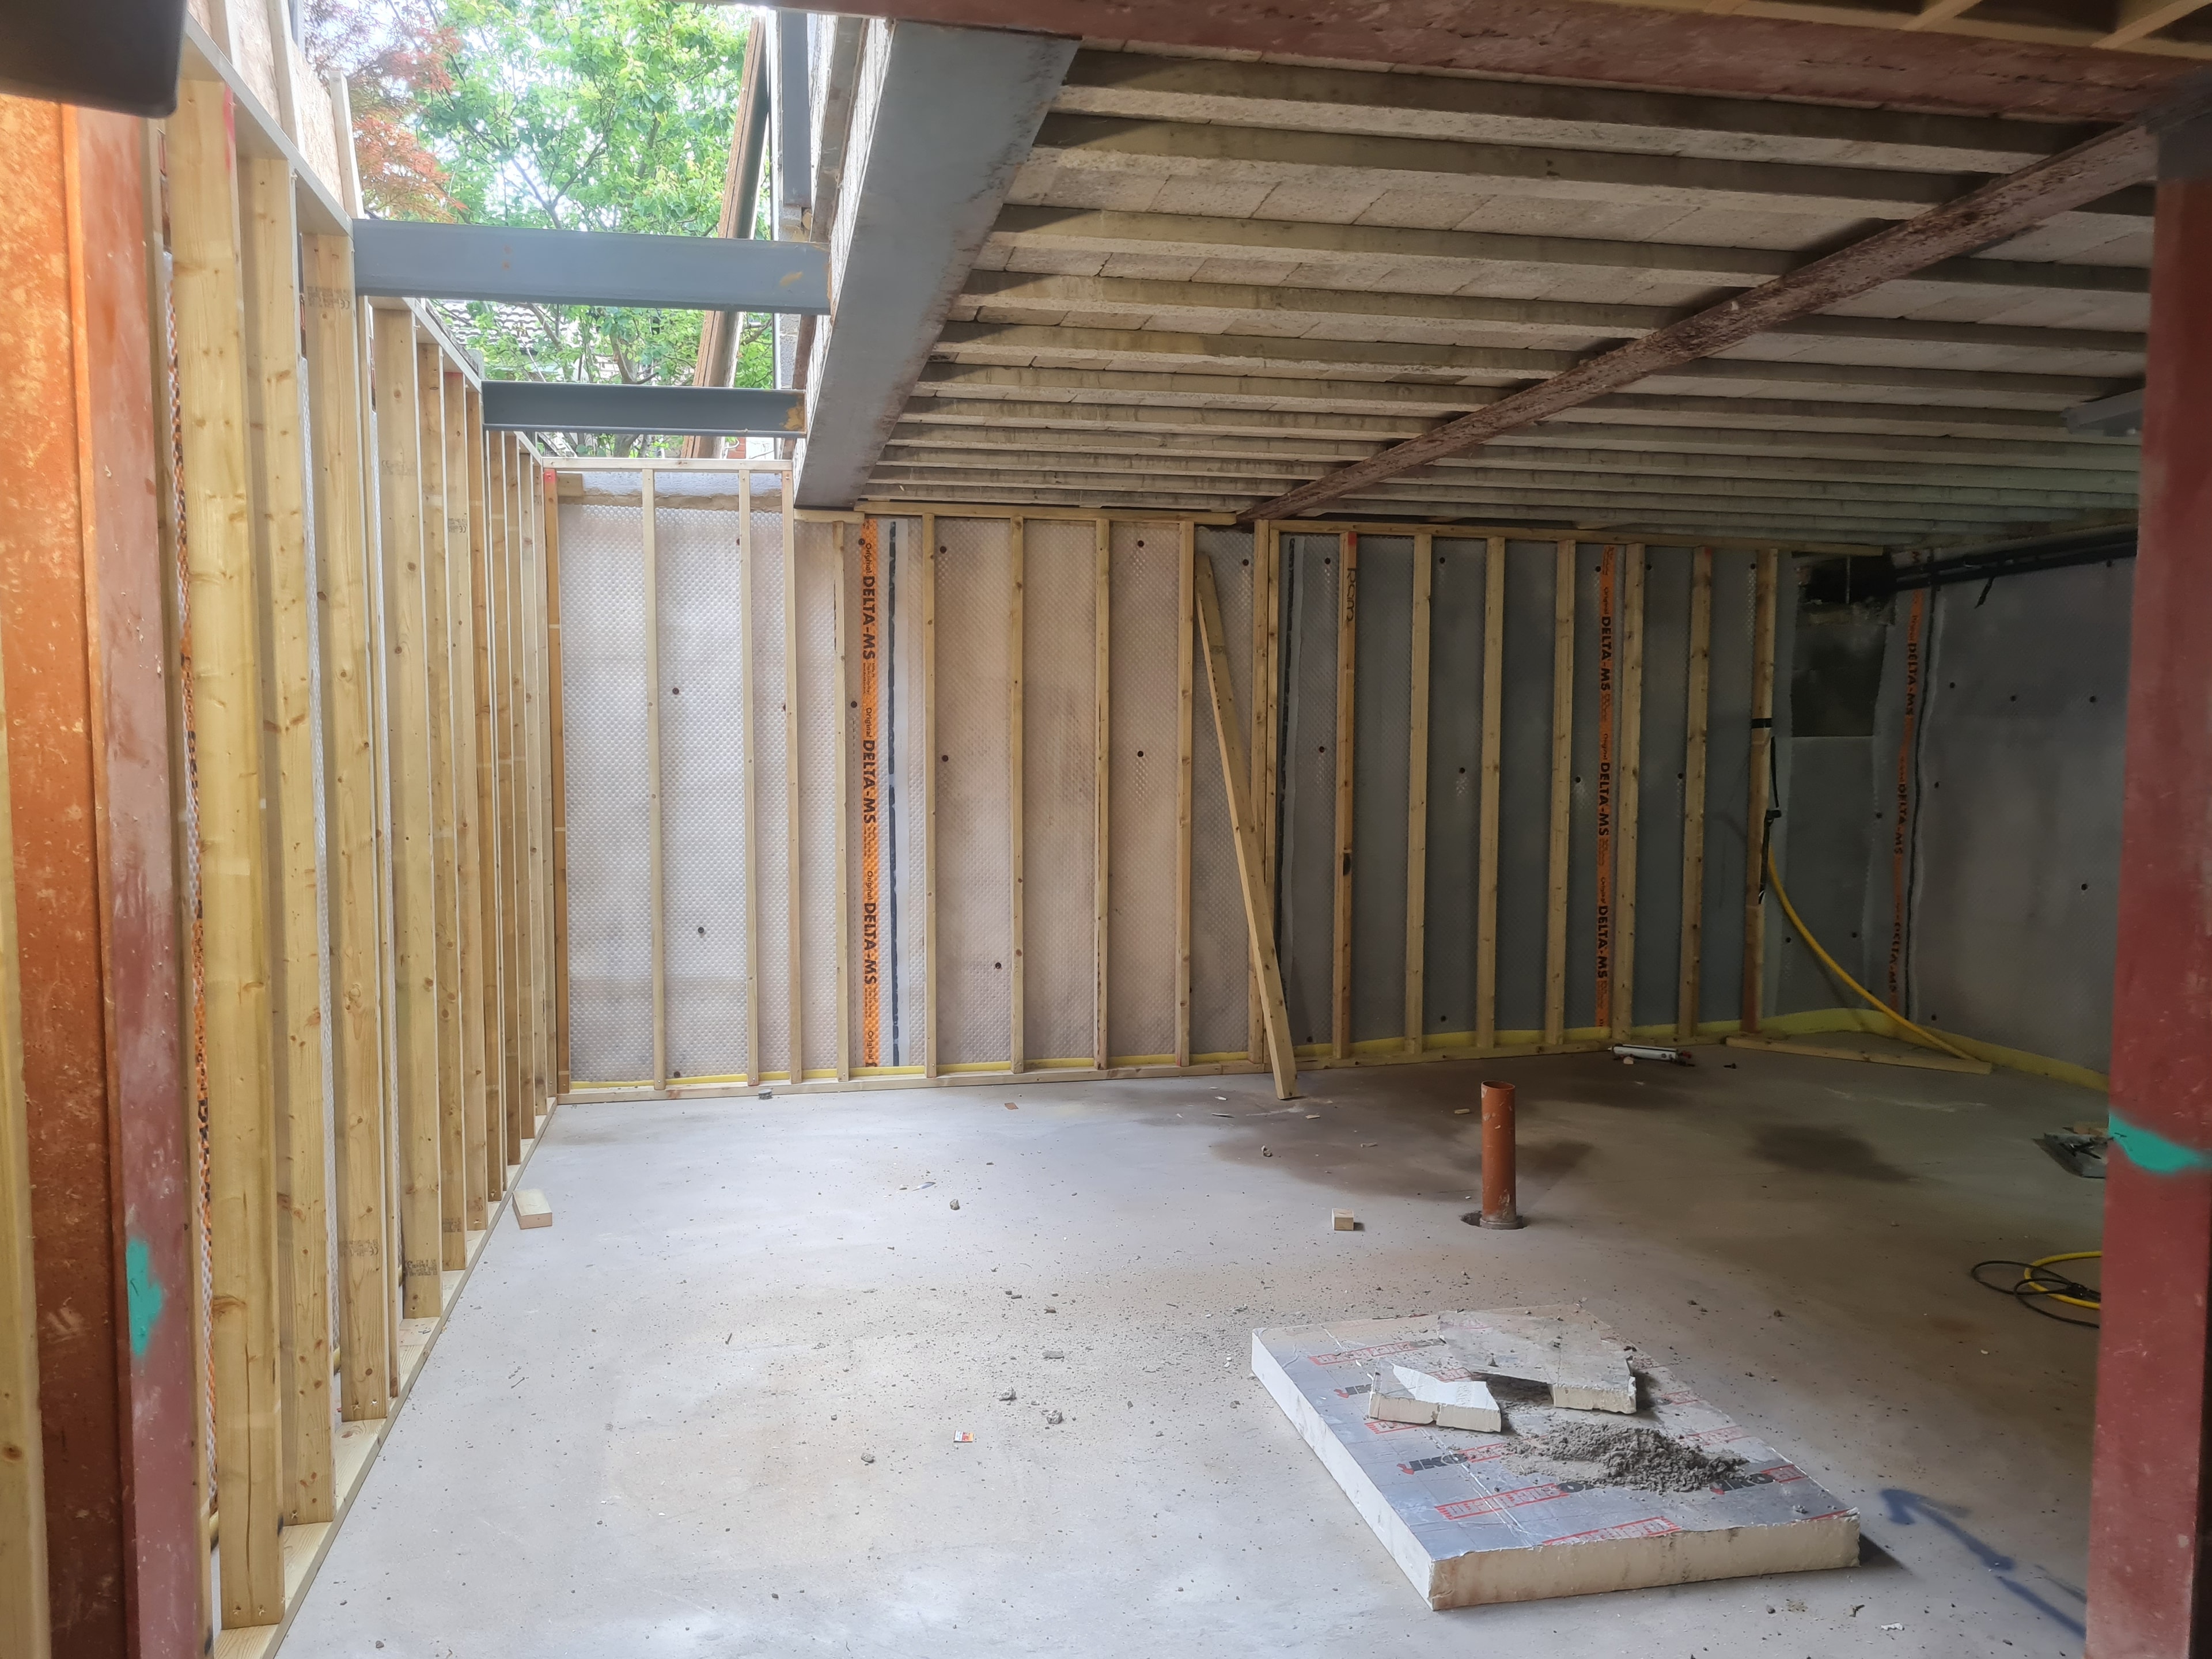
Basement construction excavation in London

Need answers?

Basement Construction FAQs

Basement Construction FAQs

Clear answers to the questions homeowners, architects and project teams ask most often about basement construction in London. Every project is different, so we use the site visit and design information to give advice that reflects the property, ground conditions and proposed works.

Basement Costs & Timescales

How much does a basement construction project cost?

The cost of a basement project depends on the size and depth of the proposed space, access to the site, ground conditions, structural design, waterproofing requirements and the level of finish required. A compact basement beneath a terraced home is a very different undertaking from a large multi-room excavation. We provide a free site visit and a detailed, no-obligation quotation based on the actual scope of work.

How long does a basement project take?

Most basement shell construction projects take around 10 to 20 weeks, although the programme can be longer where access is restricted, the design is complex or the project includes extensive structural work. The construction sequence normally includes site setup, excavation, underpinning or structural support, reinforced concrete, waterproofing and drainage. We discuss a realistic programme before work begins and keep clients updated as the project progresses.

Planning Permission & Building Regulations

Do I need planning permission for a basement?

Planning requirements depend on the property, the scale of the basement, the local authority and whether the building is listed or within a conservation area. Some proposals may fall within permitted development, while others need a full planning application. Your architect or planning consultant can confirm the correct route, and we work to the approved drawings and conditions once the project is ready to build.

Do I need Building Regulations approval for a basement?

Yes. Basement construction requires Building Regulations approval because it involves structural stability, waterproofing, drainage, ventilation, fire safety and safe means of escape. We carry out the construction work in line with the structural engineer's design and coordinate with Building Control inspections where required.

Party Wall & Neighbour Considerations

Will I need a Party Wall Agreement?

Many basement projects affect a shared wall, boundary or excavation close to a neighbouring property, so Party Wall matters are common. Whether a formal notice or agreement is required depends on the proposed work and the relationship of the properties. A Party Wall Surveyor can advise the owner, and we work alongside the appointed surveyors and engineers to follow the agreed construction approach.

Will basement construction affect my neighbours?

Excavation and structural work can create noise, deliveries and temporary changes around the site, particularly on close-knit London streets. Careful planning, clear access arrangements and a well-managed programme help reduce disruption. We follow the agreed method of work and keep the project team informed so neighbour considerations are addressed early rather than left to chance.

Basement Waterproofing

Will my basement be waterproof?

Every basement needs a waterproofing strategy designed for the structure and the expected ground conditions. We install systems in accordance with the principles of BS 8102, the British Standard for protecting below-ground structures against water ingress. The right solution is selected as part of the design, rather than treated as an afterthought once the structure is complete.

What is cavity drain waterproofing?

Cavity drain waterproofing, often called Type C waterproofing, uses a studded membrane on the walls and floor to manage water behind the internal finish. Water is directed to drainage channels and, where required, a sump pump system. As Delta Approved Contractors, we install proven Delta membrane systems as part of a coordinated basement waterproofing package.

Underpinning

What is underpinning and why is it needed?

Underpinning is a structural method used to strengthen or extend the foundations of an existing building so excavation can take place safely below it. The exact method, such as mass concrete underpinning or reinforced beam construction, is determined by the structural engineer. It is a carefully sequenced process that supports the property while the new basement structure is formed.

Do you work from structural engineer drawings?

Yes. Basement underpinning and structural concrete work must follow an engineer's design. We work from the approved drawings and specifications, coordinate with the wider project team and build each stage in the required sequence. This gives the homeowner, architect and Building Control team a clear basis for the work.

Groundworks & Excavation

Can you excavate beneath an existing property?

Yes. We specialise in creating basement space beneath existing homes, using engineered excavation and support methods. The approach depends on the property, access, soil conditions, neighbouring structures and the structural design. Before work starts, the project needs a clear plan for excavation, spoil removal, temporary works and the permanent basement structure.

Do you work in London clay?

Yes. London clay is common across much of Greater London and can influence excavation, drainage and structural design. Ground conditions should always be assessed for the individual site, because conditions can vary even within the same area. We work with the engineer's information and the agreed construction method to manage the specific conditions encountered.

Formwork & Structural Concrete

What is formwork?

Formwork is the temporary or permanent mould used to shape reinforced concrete walls, slabs, beams and other structural elements while the concrete cures. Accurate formwork is essential to the strength, dimensions and finish of a basement structure. We provide formwork and reinforced concrete work to the structural engineer's specification.

Can you build reinforced concrete retaining walls?

Yes. Reinforced concrete retaining walls are often an integral part of basement construction because they resist pressure from the surrounding ground. We also construct retaining walls for related structural and landscaping applications where they form part of the engineered design.

Insurance & Guarantees

Is my property insured during construction?

We hold public liability and employers' liability insurance for our work. Project-specific insurance arrangements can vary, so homeowners should also speak with their own insurer and project advisers before work begins. We are happy to provide the relevant information needed for the project team to review the construction arrangements.

What guarantees do you provide?

Guarantee and warranty options depend on the scope of the project and the waterproofing system installed. As a Delta Approved Contractor, we use recognised waterproofing products and can explain the available manufacturer-backed arrangements for the specified system. The final documentation should always reflect the actual design and installation.

Working With Making Space Below Ground

Do you offer free quotations?

Yes. We offer a free site visit, practical advice and a detailed no-obligation quotation. If you already have architect or structural engineer drawings, these help us understand the proposed scope. If you are still exploring the idea, we can discuss the property and the next practical steps.

Why choose Making Space Below Ground?

We focus on basement construction and the specialist work that supports it: excavation, underpinning, reinforced concrete, formwork, groundworks and waterproofing. With more than 20 years of experience and Delta Approved Contractor status, we bring a specialist, coordinated approach to complex below-ground projects across London and the South East.

Get clear advice for your basement project

Speak with George and the team to arrange a free, no-obligation site visit and quotation.