Basement Extensions Under London Terraced Houses - What to Expect
Adding a basement under a London terraced house is one of the most effective ways to gain space. A realistic guide to the process, party wall issues and costs.
Basement Extensions Under London Terraced Houses: What to Expect
London's Victorian and Edwardian terraced houses are some of the most desirable properties in the city — and some of the most constrained. With no room to extend sideways and strict rules about going upwards, many homeowners are looking downwards. Creating a new basement beneath a terraced house is one of the most effective ways to add significant space to a London property.
But it is also one of the most complex construction projects you can undertake. Here is what you need to know before you start.
Is It Possible to Add a Basement Under Any Terraced House?
In most cases, yes — but the feasibility depends on several factors. Ground conditions matter enormously. London's geology varies significantly across the city. Clay-heavy areas like Kensington, Islington and Hackney are generally suitable for basement construction, though the clay requires careful management. Areas with sandy or gravelly soil near the Thames can present more challenging groundwater conditions.
The depth of existing foundations also matters. Shallow Victorian foundations are common and can be underpinned, but very deep existing foundations can complicate the process. Access is another key consideration. Most terraced houses have restricted access — a narrow side passage or no rear access at all. This affects how soil is removed and materials are brought in, and can significantly affect cost.
The Party Wall Act
This is the issue that catches most homeowners by surprise. If your terraced house shares walls with neighbours on both sides — which most do — you must serve party wall notices on both neighbours before starting any basement work.
The Party Wall etc. Act 1996 requires you to give neighbours at least two months' notice before starting work that affects a shared wall. Neighbours can consent to the work or appoint a party wall surveyor to protect their interests. If they appoint a surveyor, you pay the surveyor's fees.
Party wall issues can delay a project significantly if neighbours are uncooperative. We always advise serving notices as early as possible — ideally before you have even finalised your design.
Planning Permission
Creating a new basement under a terraced house almost always requires full planning permission. You are creating new habitable space and, in most cases, altering the external appearance of the property (even if only slightly, through a new lightwell or entrance).
London boroughs have varying attitudes to basement development. Some, like Kensington and Chelsea, have detailed supplementary planning documents specifically for basements. Others are more permissive. Your architect or planning consultant will advise on the specific requirements for your borough.
The Construction Process
Stage 1: Design and engineering A structural engineer designs the underpinning scheme, waterproofing specification and structural concrete elements. This typically takes 4 to 8 weeks.
Stage 2: Party wall and planning Notices are served and planning permission is sought. Allow 2 to 4 months for this stage, longer if there are complications.
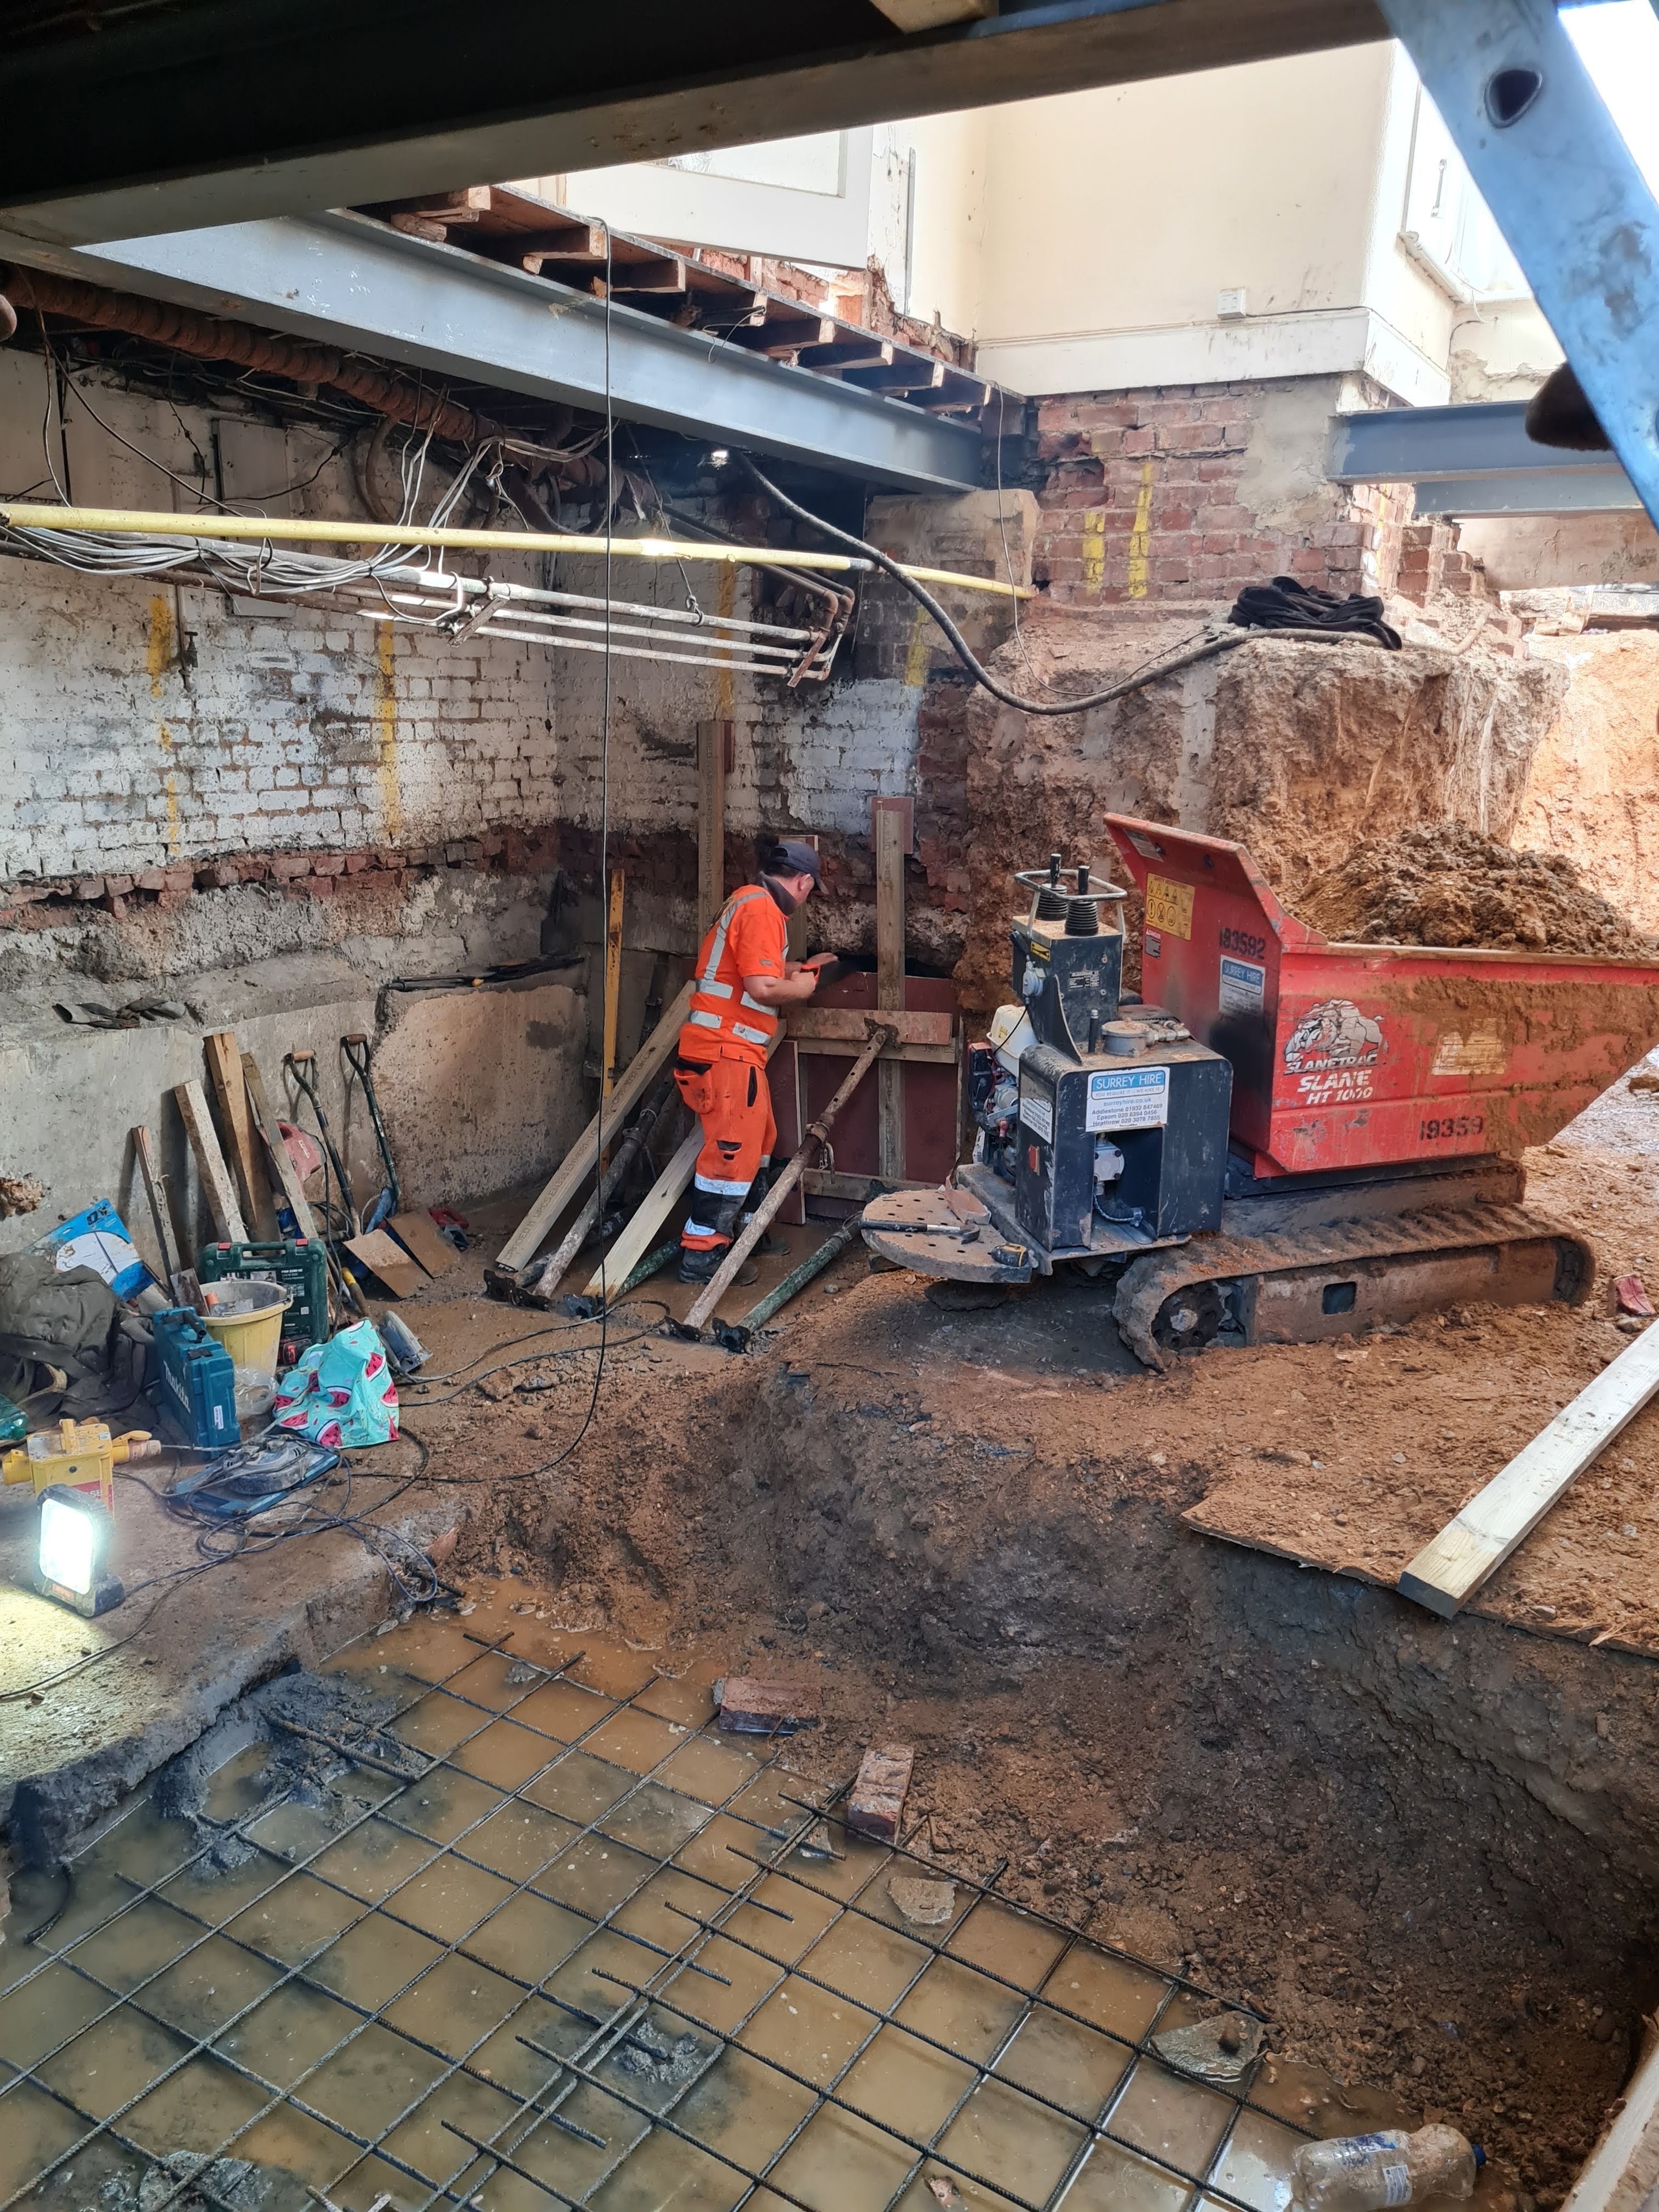
Stage 3: Underpinning The existing foundations are underpinned in carefully planned sections. This is the most critical phase of the project — the building must be supported at all times. In a terraced house, underpinning typically takes 4 to 8 weeks.
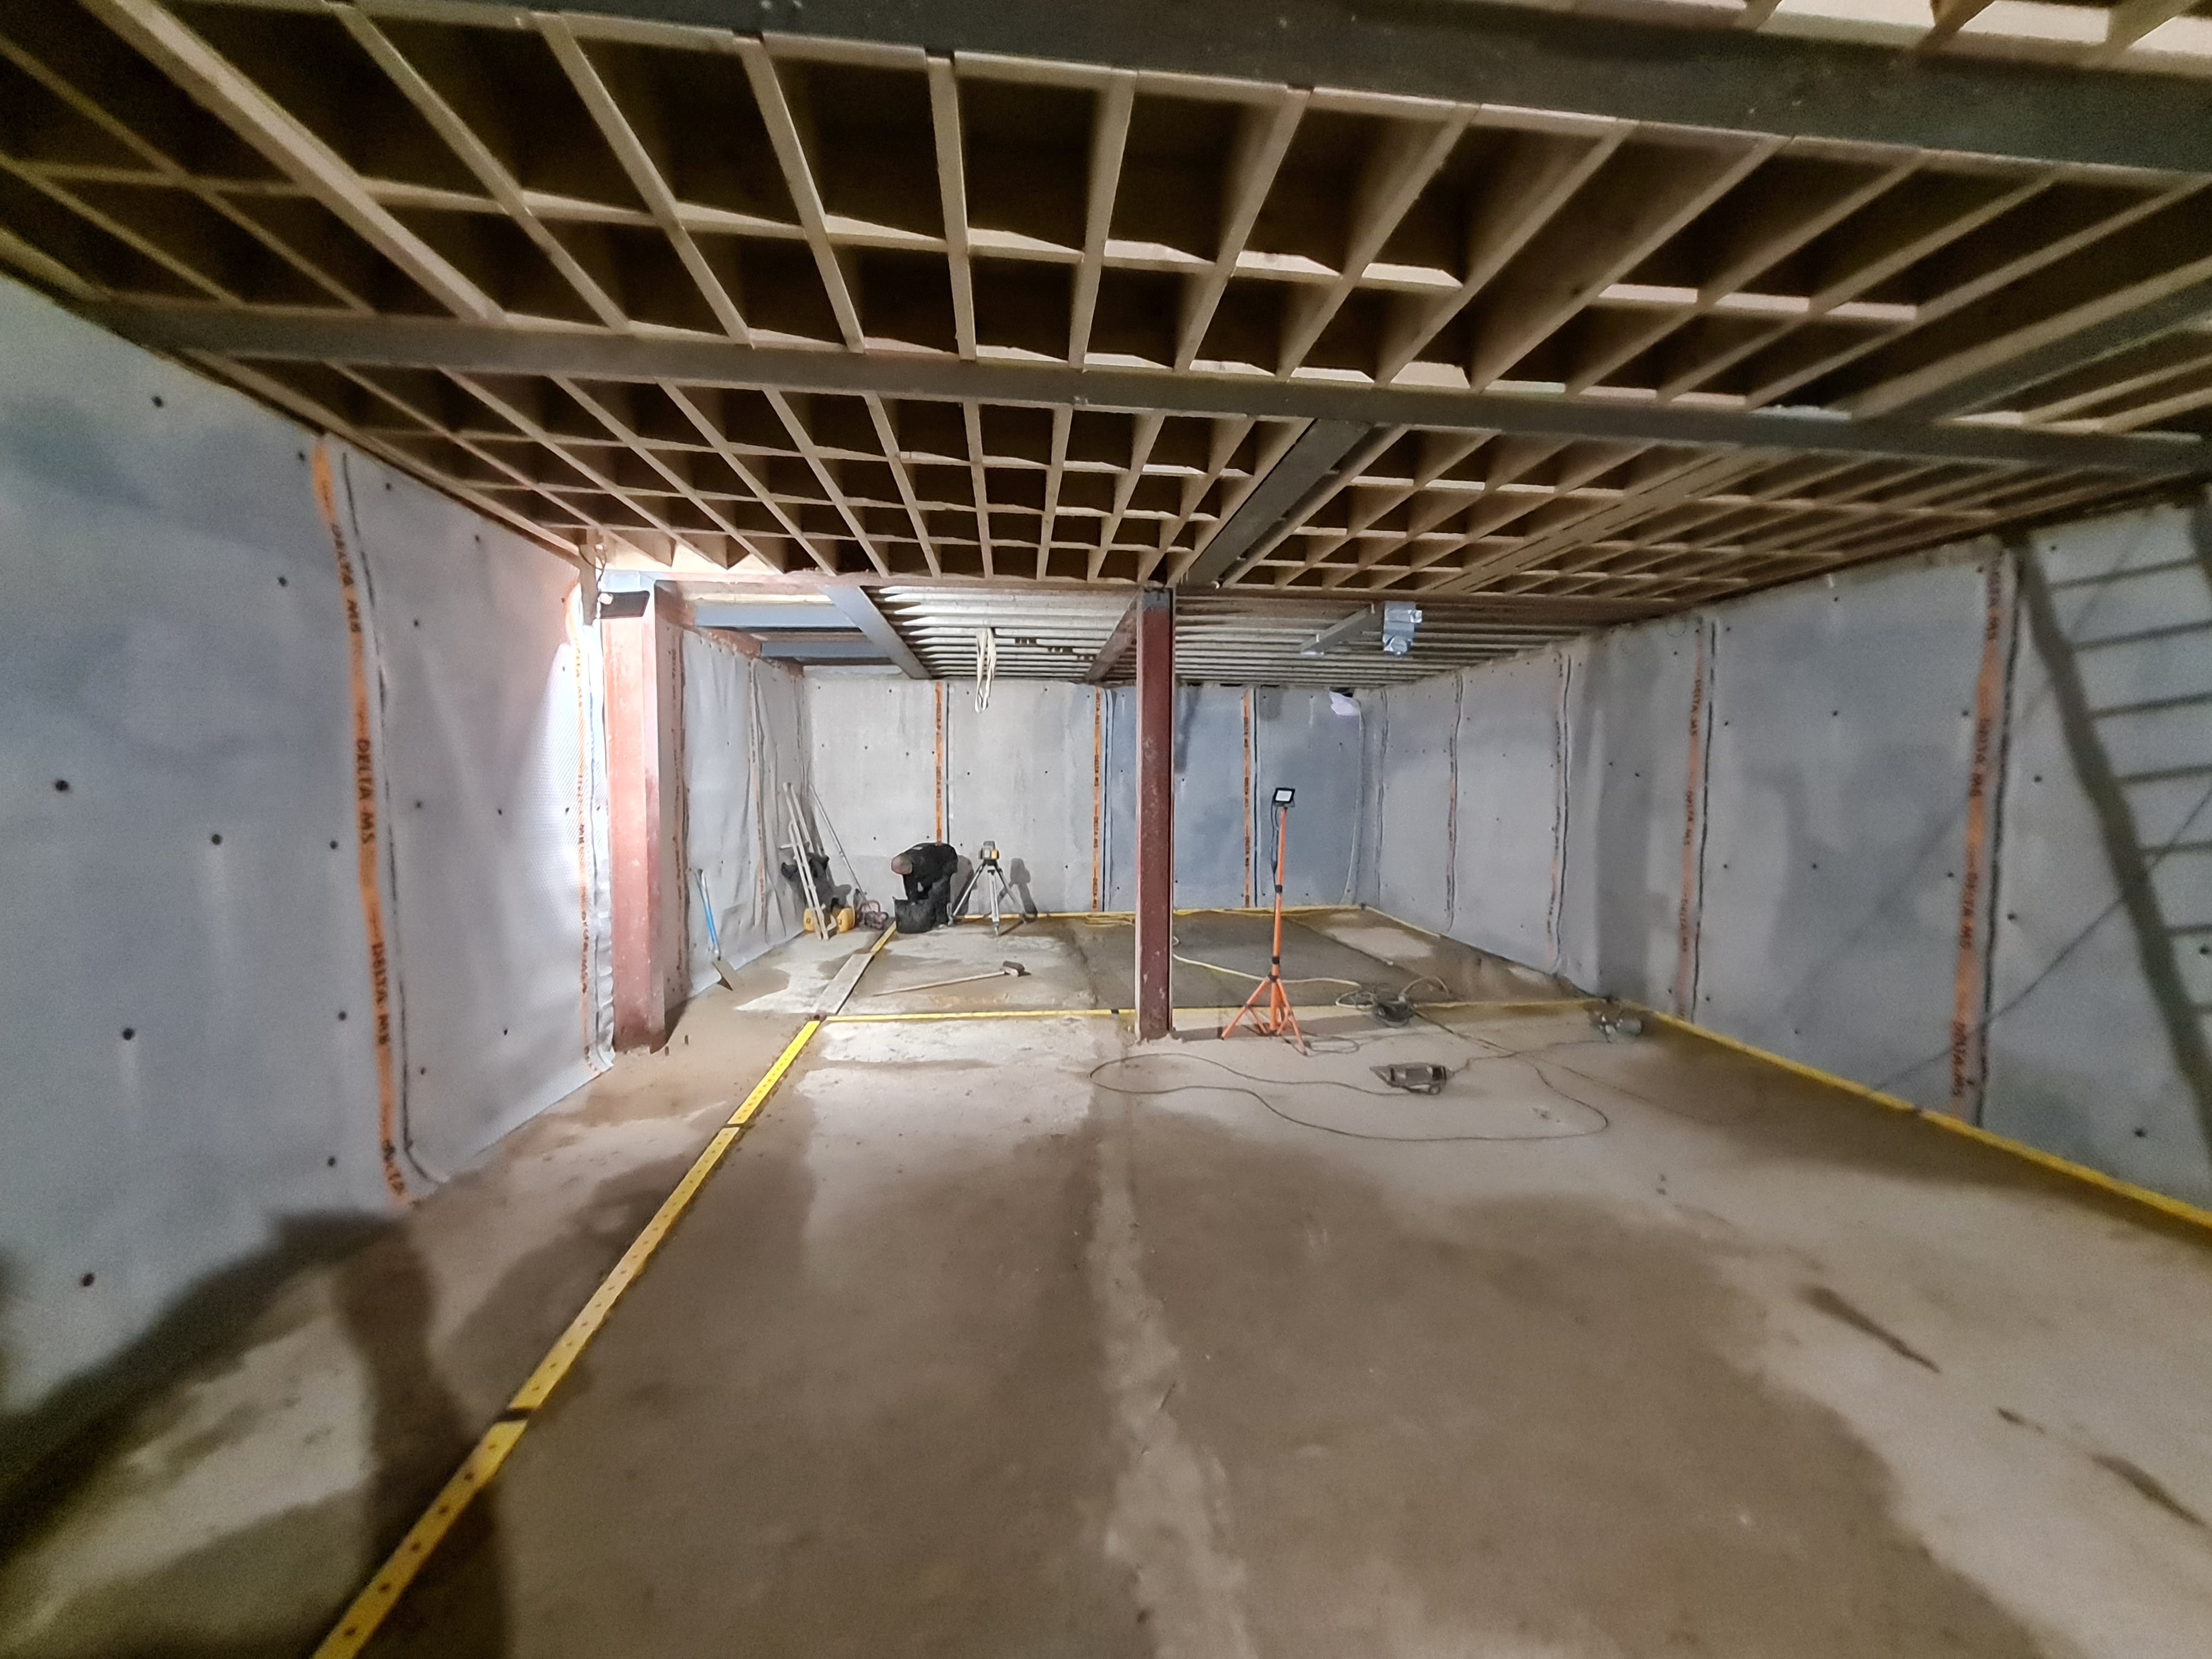
Stage 4: Excavation Once the foundations are underpinned, the ground beneath is excavated to the required depth. In a terraced house with restricted access, this is often done by hand or with a small tracked excavator, with soil removed through the house or via a narrow side passage. Excavation typically takes 3 to 6 weeks.
Stage 5: Waterproofing and structure Waterproofing membranes, drainage channels and sump pumps are installed. Reinforced concrete walls, floors and ceilings are constructed. This stage takes 4 to 8 weeks.
Stage 6: Fit-out The space is finished to the required standard. Timeline depends on specification.
How Much Does It Cost?
A typical basement under a London terraced house — say 30 to 50 square metres — costs between £80,000 and £180,000 for the structural shell and waterproofing. Add fit-out costs of £20,000 to £60,000 depending on specification, plus professional fees of £10,000 to £20,000.
Total project costs of £120,000 to £250,000 are typical for a well-specified basement under a London terraced house.
Is It Worth It?
In most parts of London, yes. A well-constructed basement typically adds 10 to 15 per cent to the value of a property. In prime central London, the return can be considerably higher. More importantly, it gives you the space you need without having to move.
Contact us for a free site visit and no-obligation quote. Call 07405 046475 or 020 8087 4829.
Explore Topics
Written by
Making Space Below Ground
Content creator and writer sharing insights and stories.